Save
Ask
Tour
Hide
Share
$3,000
30 Days On Site

7 Overbrook Road
Pembroke, MA 02359

For Rent|Single Family Residence|Active
2
Beds
2
Total Baths
1
Full Bath
1
Partial Bath
1,285
SqFt
$2
/SqFt
1928
Built
County:
Plymouth
7 Overbrook Road7 Overbrook Road7 Overbrook Road7 Overbrook Road
Save
Ask
Tour
Hide
Share

Mortgage Calculator

Monthly Payment (Est.)

$14
Calculator powered by Showcase IDX, a Constellation1 Company. Copyright ©2026 Information is deemed reliable but not guaranteed.

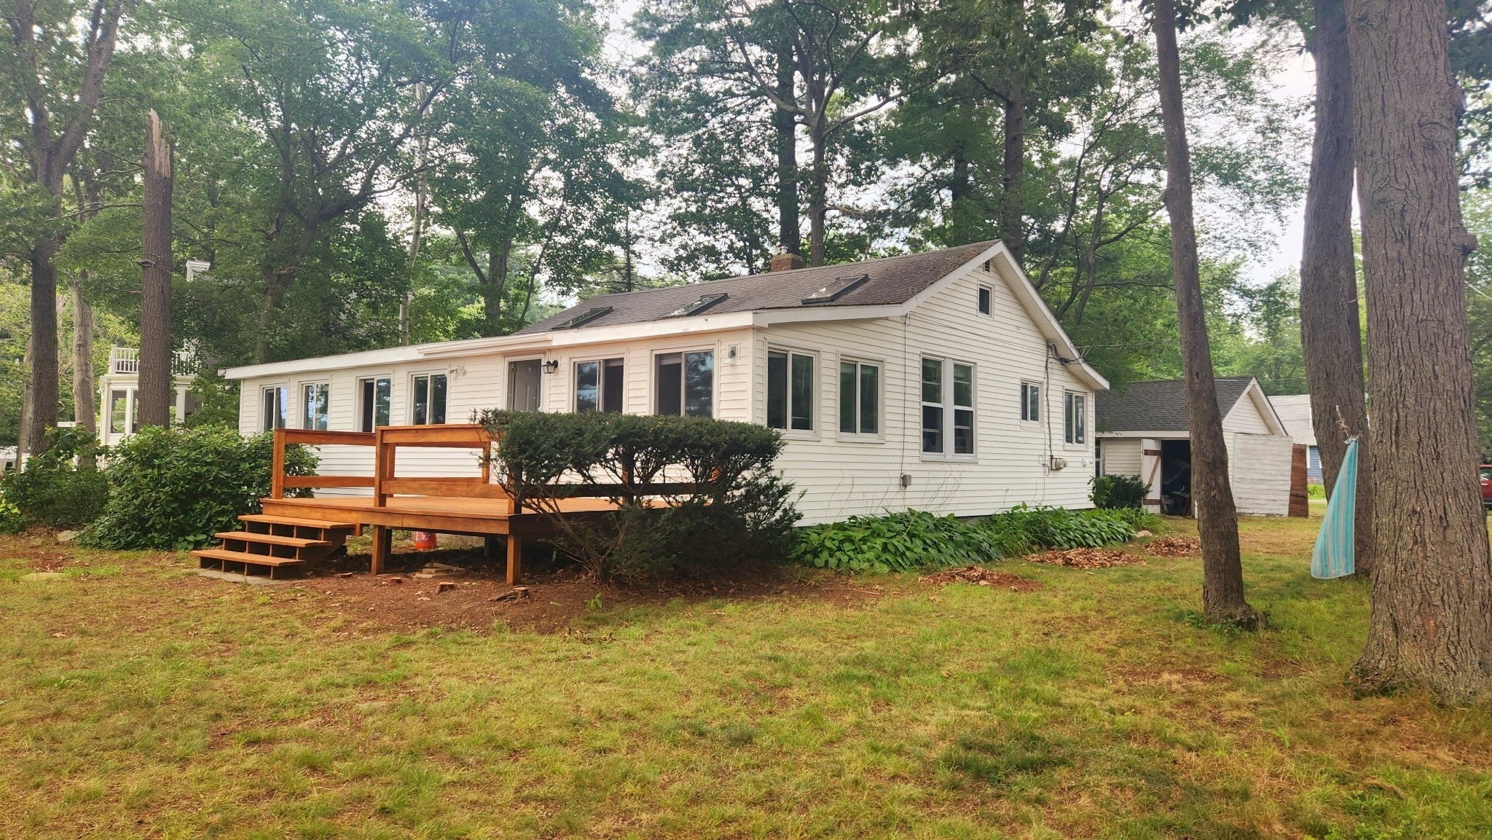
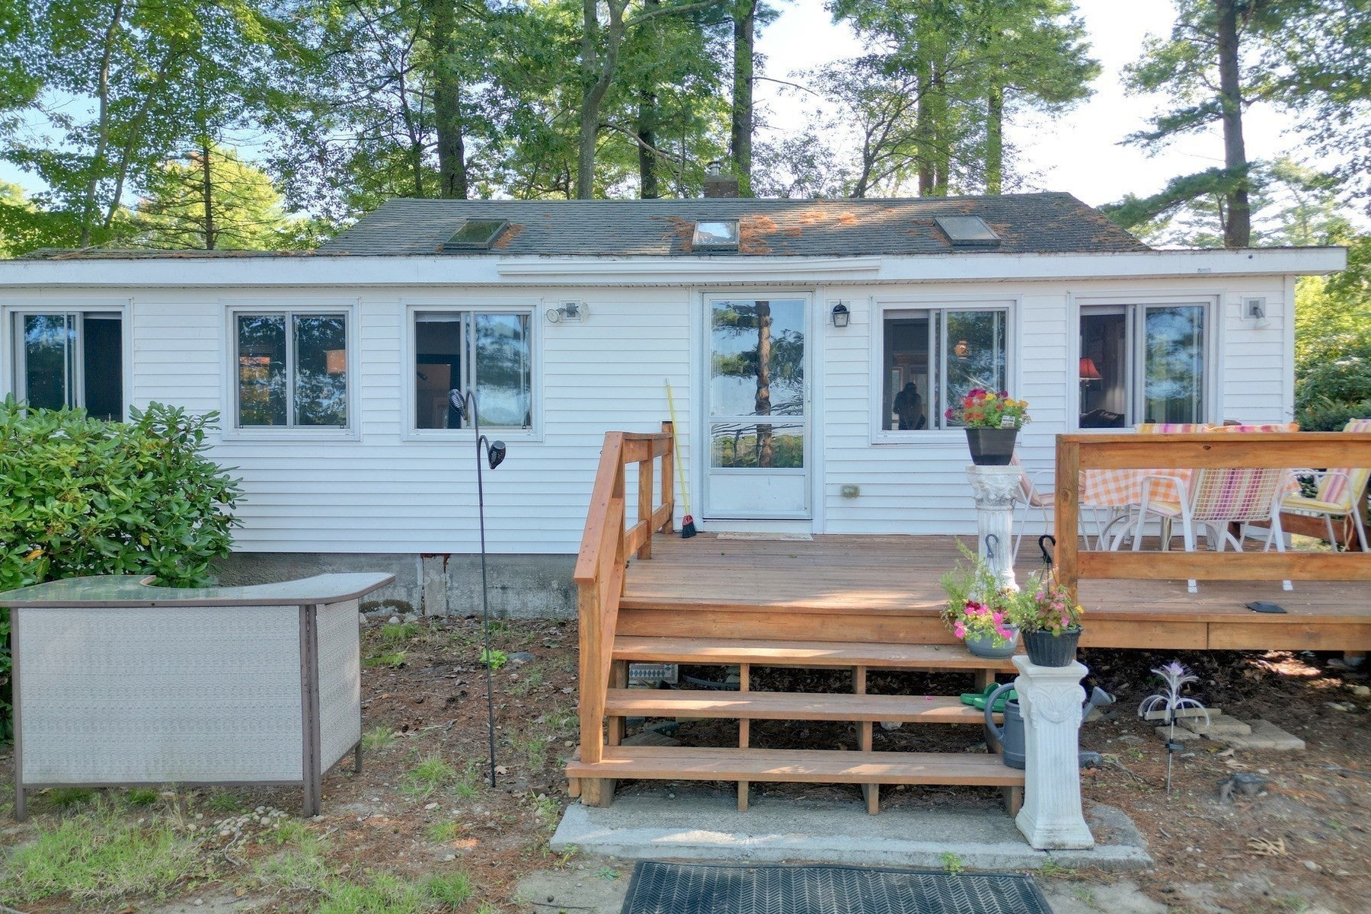
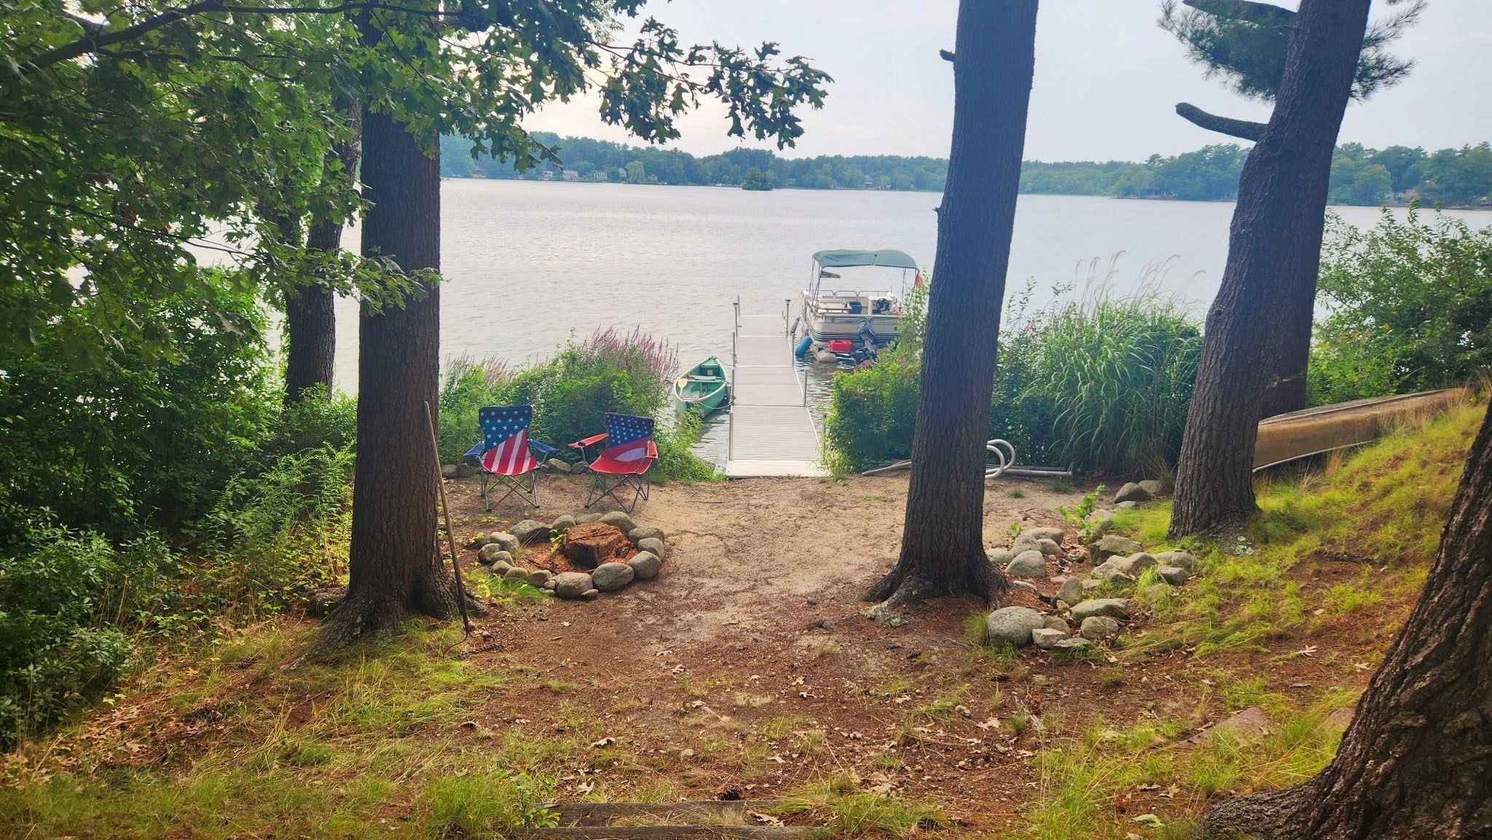
Escape to this beautiful two-bedroom waterfront home, available as a winter rental. Enjoy serene living with stunning lake views. Inside, hardwood floors run throughout, with tile in the kitchen and baths for easy care. The open layout includes a spacious family and dining area that flows into a vaulted sitting room with a cozy fireplace. The main bedroom is a retreat, offering panoramic lake views from every window. The second bedroom is perfect for guests or a home office. Step outside to a peaceful setting with a private dock, ideal for gathering around the firepit and enjoying the scenery. Whether you're watching snowfall on the lake, stargazing on a clear night, or relaxing in the open living spaces, this home offers a warm and memorable winter escape. Close to commuter rail and shopping.

Save
Ask
Tour
Hide
Share
Listing Snapshot
Price 
$3,000
Days On Site 
30 Days
Bedrooms 
2
Inside Area (SqFt) 
1,285 sqft
Total Baths 
2
Full Baths 
1
Partial Baths 
1
Lot Size 
N/A
Year Built 
1928
MLS® Number 
73559701
Status 
Active
Property Tax 
N/A
HOA/Condo/Coop Fees 
N/A
Sq Ft Source 
N/A
Friends & Family
Recent Activity
yesterdayListing updated with changes from the MLS®
a month agoListing first seen on site
General Features
Available on 
2026-10-15
Disclosures 
8 MONTH WINTER RENTALOCTOBER 15th 2026-MAY 312027
Parking Spaces 
5
Pets 
No
Property Sub Type 
Single Family Residence
SqFt Above 
1285
SqFt Total 
1285
Interior Features
Appliances 
RangeMicrowaveRefrigeratorWasherDryer
Fireplace 
Yes
Fireplace Features 
Living Room
Fireplaces 
1
Heating 
BaseboardPropane
Interior 
Entrance FoyerMaster DownstairsCathedral Ceiling(s)Open Floorplan
Laundry Features 
Electric Dryer Hookup
Main Level Bedrooms 
2
Bathroom 1 
Dimensions - 8x7Level - FirstArea - 56
Bathroom 2 
Dimensions - 5x2.7Level - FirstArea - 13
Bedroom 2 
Dimensions - 9.5x8Level - MainArea - 76
Kitchen 
Dimensions - 11x8Level - MainArea - 88
Living Room 
Dimensions - 30x21Level - MainArea - 630
Master Bedroom 
Dimensions - 27x15Level - MainArea - 405
Save
Ask
Tour
Hide
Share
Exterior Features
Exterior 
Garden
Lot Features 
Waterfront
Patio And Porch 
Deck
View 
Water
Waterfront 
Yes
Waterfront Features 
Waterfront
Waterview 
Water
Community Features
Community Features 
Park
Schools
School District
Unknown
Elementary School
Bryantville
Middle School
Pcms
High School
Pembroke High
Listing courtesy of Emer McDonough of Conway - Hanover


The property listing data and information, or the Images, set forth herein were provided to MLS Property Information Network, Inc. from third party sources, including sellers, lessors, landlords, and public records, and were compiled by MLS Property Information Network, Inc. The property listing data and information, and the Images, are for the personal, non-commercial use of consumers having a good faith interest in purchasing, leasing or renting listed properties of the type displayed to them and may not be used for any purpose other than to identify prospective properties which such consumers may have a good faith interest in purchasing, leasing or renting. MLS Property Information Network, Inc. and its subscribers disclaim any and all representations and warranties as to the accuracy of the property listing data and information, or as to the accuracy of any of the Images, set forth herein.

Last checked 2026-09-05 06:31 AM UTC

Neighborhood & Commute
Source: Walkscore
Save
Ask
Tour
Hide
Share